
English ![]()

No. 7, Tianyang 6th Road, Dongfang Community, Songgang Street, Bao'an District, Shenzhen, Guangdong, China(518100)
Views: 0 Author: Site Editor Publish Time: 2026-11-08 Origin: Site
Material selection failures in high-stress engineering applications frequently stem from misinterpreting baseline mechanical data or relying on generalized grade descriptions rather than verified test metrics. Over-specifying steel grades inflates raw material and machining costs, while under-specifying risks catastrophic mechanical failure, product recalls, and severe compliance breaches. A designation like "4140 alloy" or "316 stainless" only defines a nominal chemical composition envelope. It does not guarantee that a piece of bar stock or plate will survive operational stresses in your specific environment. To align material selection with specific engineering, machining, and operational requirements, engineering and procurement teams must rigorously evaluate core steel mechanical properties and establish strict verification protocols.
Yield strength and ultimate tensile strength define a material's load-bearing limits, but must be carefully balanced against ductility to ensure manufacturing formability.
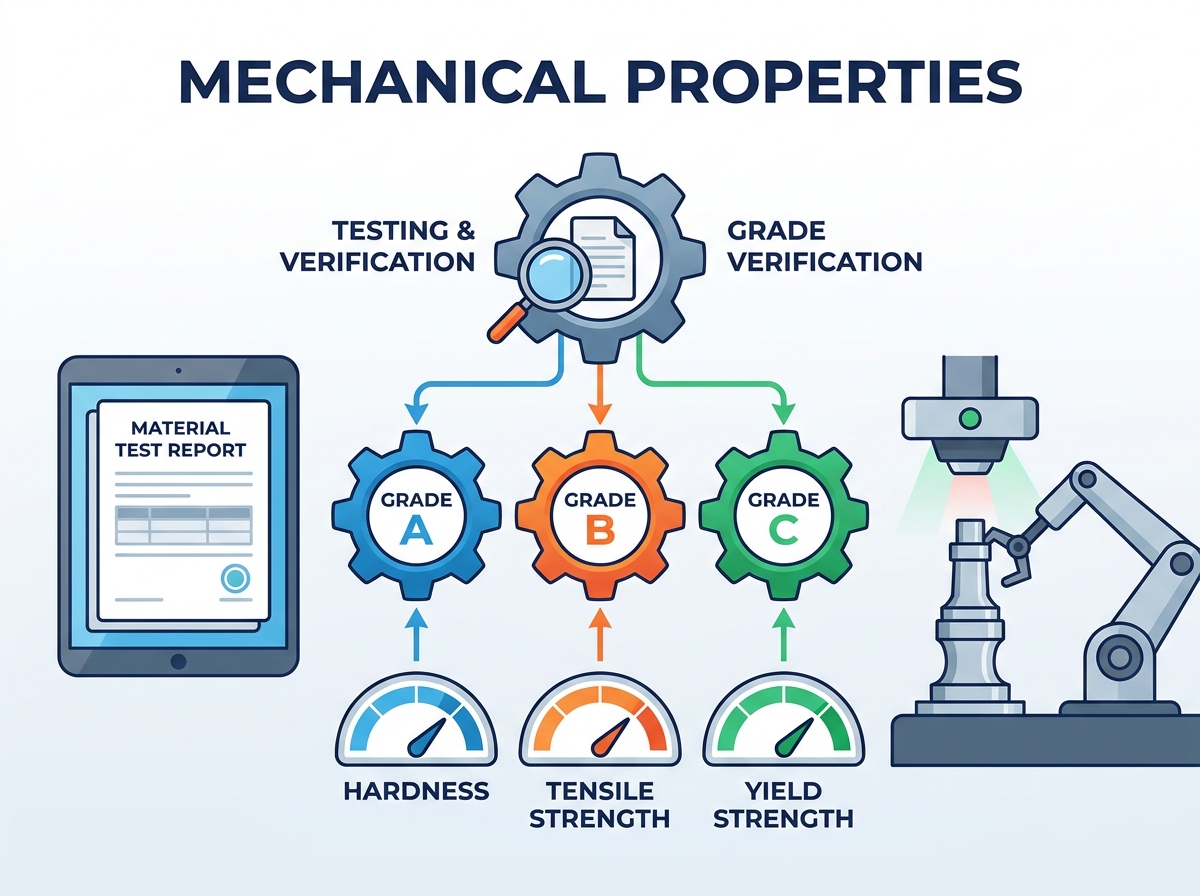
Validating steel hardness testing and grade verification at the inbound inspection stage is critical for predicting wear resistance and preventing premature tool wear during machining.
Material traceability via steel mill material test reports (MTRs) is a non-negotiable compliance requirement for high-liability and heavily regulated applications.
Selecting stainless steel parts for high mechanical stress requires evaluating both baseline mechanical properties and the risk of environmental degradation under load.
Every structural calculation, finite element simulation, and failure mode analysis depends on foundational mechanical metrics. Steel grades represent standardized compromises between strength, ductility, toughness, and machinability. Understanding these parameters at a granular level allows engineers to select the exact material needed without adding unneeded production bottlenecks on the shop floor.
Tensile testing establishes the baseline stress-strain curve for any metal alloy. The curve reveals two critical stress thresholds: yield strength and ultimate tensile strength (UTS). Yield strength marks the boundary between elastic deformation and permanent plastic deformation. Under elastic strain, the metal stretches at an atomic level but returns to its original geometry once the applied load disappears. For most structural and functional components, exceeding yield strength means the part has failed functionally, even if it has not broken into pieces. If a drive shaft bends permanently under torque, it exceeded its yield strength and is now useless.
Because structural steels often display a continuous transition from elastic to plastic behavior rather than a sharp yield drop, engineers evaluate the 0.2% offset yield strength. This metric measures the stress required to generate a permanent plastic deformation of 0.2% of the gauge length. Ultimate tensile strength represents the absolute maximum stress the material carries before necking and ductile failure occur. In load-bearing mechanisms, fasteners, and pressure vessels, design limits must always anchor to yield strength using realistic safety factors, never UTS.
Ductility quantifies a metal's ability to undergo plastic deformation before tearing or fracturing. During standard tensile tests, technicians measure ductility through two complementary metrics: percentage elongation and reduction of area. Elongation measures the total increase in gauge length after fracture, while reduction of area records the localized narrowing of the cross-section at the fracture zone.
Strength and ductility stand in direct opposition. As heat treatments, cold working, or carbon content elevate yield strength, ductility drops. This trade-off dictates sheet metal stamping, deep drawing, and bending operations. When a design requires sharp bend radii or complex press forming, low ductility causes micro-cracking across outer bend surfaces. High-strength grades require wider bend radii and specialized tool design to compensate for severe springback and reduced plastic flow during press brake operations.
Tensile tests apply static or slowly increasing loads, but dynamic operational environments subject components to sudden shocks, impacts, and cyclic vibrations. Toughness defines a steel grade's capacity to absorb mechanical energy and plastically deform before fracturing under high-strain-rate events. The Charpy V-notch impact test measures this property by striking a notched specimen with a swinging pendulum and recording the absorbed energy in Joules.
Toughness is highly temperature-dependent. Ferritic and martensitic steels exhibit a distinct ductile-to-brittle transition temperature (DBTT). Above this transition threshold, the material absorbs substantial impact energy and shears with a fibrous, ductile appearance. Below the DBTT, the crystal structure cleaves along atomic planes, leading to rapid, brittle catastrophic failure with little warning. For heavy equipment, transport infrastructure, and outdoor structures operating in sub-zero climates, testing for impact energy at minimum operating temperatures is an absolute requirement.
Hardness measures a material's resistance to localized surface indentation, scratching, and abrasive wear. While hardness correlates closely with tensile strength, it serves a distinct operational purpose: protecting contact surfaces from mechanical degradation over thousands of operating cycles in bearings, gears, and sliding mechanisms.
Industrial manufacturing relies on three primary indentation hardness scales, each suited to distinct metallurgical structures and stock dimensions. Using the wrong scale for a specific material thickness or microstructure yields false readings that can compromise an entire production run.
| Hardness Scale | Indenter Type | Test Load Range | Primary Industrial Applications |
|---|---|---|---|
| Rockwell C (HRC) | Diamond Cone | 150 kgf | Through-hardened steels, quenched and tempered alloys, tool steels. |
| Rockwell B (HRB) | 1/16" Carbide Ball | 100 kgf | Annealed carbon steels, normalized structural steels, soft sheet metal. |
| Brinell (HBW) | 10mm Carbide Ball | 3000 kgf | Raw forgings, heavy castings, hot-rolled bars with rough surface finishes. |
| Vickers (HV) | Diamond Pyramid | Micro to 120 kgf | Case-hardened depths, nitrided surfaces, thin foils, microstructural analysis. |
In unhardened carbon steels, technicians frequently approximate tensile strength from Brinell hardness using empirical multipliers. While useful for quick material checks on the shop floor, this conversion breaks down entirely for heavily cold-worked or highly alloyed steels.
Material mix-ups at receiving docks cause severe machining downtime and downstream structural liability. Applying standardized steel hardness testing and grade verification on raw billets, plates, and incoming stock weeds out wrong heats and incorrectly tempered alloys before they enter the machine shop. A portable rebound tester or benchtop Rockwell rig provides an immediate check against nominal grade limits.
Hardness testing also exposes variations between through-hardening and surface-hardening processes. Structural shafts often require high core toughness to resist torsional shear paired with a hardened outer case to resist bearing wear. Surface hardness checks alone cannot verify whether a case-hardened part received adequate induction depth, carburization depth, or core temper. Verifying core and case hardness along cross-sectional cuts ensures the component will not collapse internally under sustained surface loads.
Steel properties are not set in stone by chemical recipes alone. Metallurgy teams fine-tune performance metrics using precise heat treatments that reshape internal crystal lattices. Ferrite, pearlite, bainite, and martensite phases offer drastically different balances of strength, hardness, and ductility.
Water, oil, or polymer quenching cools heated austenite rapidly, locking carbon atoms into a strained body-centered tetragonal lattice known as martensite. Untempered martensite is exceptionally hard but dangerously brittle. Controlled secondary heating—tempering—allows excess carbon to precipitate, lowering hardness slightly while restoring impact toughness and strain relief. Through precise temperature holds and soak cycles, heat treaters tailor a single alloy grade to deliver either high spring elasticity, maximum abrasive wear life, or maximum shock-absorbing toughness.
Selecting the right steel requires balancing performance against processing feasibility. Carbon, alloy, and stainless families each serve distinct functional envelopes. Understanding where their mechanical capabilities overlap helps engineering teams pick the right alloy for their specific operational envelope without overpaying for unnecessary alloying elements.
| Steel Grade | Microstructure / Condition | Yield Strength (MPa) | Tensile Strength (UTS, MPa) | Elongation (% in 50mm) | Hardness (Nominal) | Primary Application Strengths |
|---|---|---|---|---|---|---|
| AISI 1018 | Low Carbon / Cold Drawn | 370 | 440 | 15% | 126 HBW | Excellent weldability, high formability, general brackets and shafts. |
| AISI 1045 | Medium Carbon / Normalized | 310 | 565 | 16% | 163 HBW | Good balance of strength and machinability; responsive to flame/induction hardening. |
| AISI 4140 | Cr-Mo Alloy / Quenched & Tempered | 655 – 950 | 850 – 1100 | 12 – 18% | 28 – 34 HRC | High fatigue strength, torsional toughness; heavy axles, pins, and hydraulic cylinders. |
| AISI 4340 | Ni-Cr-Mo Alloy / Q&T | 860 – 1200 | 1000 – 1350 | 10 – 15% | 32 – 40 HRC | Superior deep-hardening capacity; critical aerospace landing gears and power transmission. |
| AISI 304 | Austenitic Stainless / Annealed | 215 | 505 | 70% | 70 HRB | Outstanding corrosion resistance, extreme elongation; high work-hardening rate. |
| AISI 316L | Austenitic Stainless / Annealed | 220 | 520 | 50% | 79 HRB | High pitting/crevice corrosion resistance; chemical processing, marine, medical implants. |
| 17-4 PH (H900) | Precipitation Hardening / Aged | 1170 | 1310 | 10% | 44 HRC | Extreme tensile and yield strength with moderate corrosion resistance; pump shafts, valves. |
Carbon steels represent the backbone of general manufacturing. Their mechanical response depends primarily on carbon content. In low-carbon steels under 0.25% carbon, low baseline hardness allows clean sheet forming, cold stamping, and excellent weldability. However, low carbon content limits yield strength, making these steels unsuitable for high-stress structural joints unless heavily oversized. Machining low-carbon steels often results in a built-up edge on cutting tools due to the material's gummy nature.
Medium-carbon steels strike an ideal middle ground. They deliver higher as-rolled tensile strength while responding well to localized surface hardening. High-carbon steels achieve exceptional hardness and wear resistance when heat-treated, making them ideal for blades, springs, and punches. However, their reduced ductility demands careful preheating during welding and disciplined cutting parameters during CNC turning to avoid micro-chipping along the cutting edges.
When heavy-section components exceed the hardenability limits of plain carbon steel, alloy steels provide the solution. Adding alloying elements shifts the cooling transformation curves, allowing deep, uniform hardening across thick sections during oil quenching.
Chromium (Cr): Elevates hardenability, high-temperature strength, and abrasive wear resistance.
Molybdenum (Mo): Fights temper embrittlement, improves high-temperature creep strength, and refines grain structures.
Nickel (Ni): Boosts notch toughness and impact resistance at low temperatures without sacrificing yield strength.
Vanadium (V): Forms fine carbides that restrict grain growth during heat treating, increasing fatigue endurance.
Grades like AISI 4140 and AISI 4340 deliver deep through-hardening that plain carbon steels cannot match. A 100mm solid bar of 1045 steel quenched in water hardens primarily on the surface while leaving a softer pearlite core. The same bar cast in 4340 and quenched in oil transforms into uniform martensite across its entire cross-section, ensuring structural integrity under high torsional loads.
Specifying stainless steel parts for high mechanical stress demands careful metallurgical screening. Stainless steels are grouped into distinct families based on their crystalline structure, each behaving differently under mechanical load.
Austenitic (300 Series): Highly ductile and tough down to cryogenic temperatures, but features modest baseline yield strength. They work-harden rapidly during cold forming and machining. This boosts surface hardness but requires rigid machine setups and heavy feed rates to avoid tool glazing.
Martensitic (400 Series): Responsive to conventional quench-and-temper cycles. They deliver high yield strength and high wear resistance, but offer lower corrosion resistance than austenitic grades.
Precipitation Hardening (17-4 PH): Delivers extreme yield strength through low-temperature aging heat treatments. This process avoids the extreme quenching distortions common in martensitic grades while retaining strong pitting resistance.
Duplex (Austenitic-Ferritic): A dual-phase microstructure that roughly doubles the yield strength of standard austenitic grades while offering superior resistance to stress corrosion cracking under combined mechanical tension and chloride exposure.
Engineers often confuse mechanical properties with physical properties. Mechanical properties depend directly on processing history, cold work, and heat treatment. Physical properties are intrinsic material traits determined by atomic structure. They remain largely unchanged regardless of heat treatment or mechanical forming.
Modulus of Elasticity measures an alloy's atomic stiffness. For nearly all carbon, alloy, and stainless steels, Young's Modulus sits consistently between 190 and 210 GPa. Heat treating a piece of 4140 steel from 20 HRC up to 50 HRC more than doubles its yield strength, but its elastic modulus remains unchanged. Under an identical sub-yield load, the hardened bar and the annealed bar deflect by the exact same amount. If an assembly fails due to excessive elastic bending or tool chatter, upgrading to a higher-strength heat-treated grade will not fix the issue. Redesigning cross-sectional geometry to increase the area moment of inertia is the only engineering fix.
Similarly, thermal expansion coefficients dictate how components behave under temperature swings. Austenitic stainless steels expand thermally at rates roughly 50% higher than carbon and alloy steels. When assemblies combine dissimilar steels in tight-tolerance slide ways, shafts, or bolted joints, thermal cycles cause micro-binding, severe bore distortion, or joint loosening unless design clearances account for these differences.
| Material Family | Modulus of Elasticity (GPa) | Thermal Expansion Coefficient (µm/m·°C) |
|---|---|---|
| Carbon Steels (1018, 1045) | 200 - 205 | 11.0 - 12.0 |
| Alloy Steels (4140, 4340) | 205 - 210 | 11.5 - 12.5 |
| Austenitic Stainless (304, 316) | 190 - 195 | 16.0 - 18.0 |
| Martensitic Stainless (410, 420) | 200 - 210 | 10.0 - 11.0 |
Even the most comprehensive engineering drawing remains vulnerable if incoming raw materials do not match specifications. Upstream supply chain disruptions, uncertified recycling practices, and intentional grade substitutions mean that purchasing teams cannot accept incoming metals on faith alone.
Every critical manufacturing program requires disciplined review of steel mill material test reports and traceability. An authentic Mill Test Report serves as legal documentation linking a physical batch of steel to its original melt heat number. When reviewing an MTR, quality engineers must verify four distinct data packages.
Heat Number Tracking: Confirms the stamp or etch on the incoming raw stock matches the certified document exactly.
Heat Chemistry vs. Specification: Verifies actual element percentages against ASTM, AMS, DIN, or ISO threshold brackets. This step checks tramp elements like sulfur and phosphorus, which cause hot-shortness and cracking if unmanaged.
Mechanical Test Batch Data: Confirms actual tensile, yield, elongation, and impact values from physical specimen pull tests. Quality teams must verify the values meet the ordered material condition rather than raw hot-rolled state values.
Heat Treatment Documentation: Details specific austenitizing, quenching, and tempering temperatures and soak times, providing a clear record for aerospace, automotive, or pressure equipment audits.
Material defects that slip past raw receiving inspections show up quickly on the shop floor. Inclusions, hard spots, chemical segregation, and residual stresses from improper cooling lead to rapid tool wear, erratic chip formation, and unpredictable part warping during roughing passes. Integrating a robust precision machining quality inspection program bridges the gap between raw stock verification and finished part precision.
When high-precision parts pull out of round or twist along datum planes after unclamping, the cause is usually unmanaged residual stresses in the incoming cold-drawn or hot-rolled stock. Implementing in-process coordinate measuring machine routines, optical surface profile checks, and inter-operational stress-relief anneals keeps components within tight dimensional tolerances. Real-time cutting tool telemetry also flags raw material inconsistencies. Sudden spikes in spindle load or cutting pressure often indicate uncertified batch substitutions before an entire run is scrapped.
Calculate maximum dynamic stress requirements and specify minimum 0.2% offset yield limits with safe margins for all structural components.
Verify that the chosen alloy's ductile-to-brittle transition temperature sits well below your product's minimum operating environment to prevent cold-weather fracturing.
Counteract work-hardening in austenitic stainless grades by programming rigid CNC setups and maintaining aggressive feed rates during machining.
Cross-reference all incoming mill test reports against procurement specifications and run inbound hardness checks before releasing stock to the shop floor.
Tie machining tool-wear patterns and CMM dimensional checks directly back to specific raw material heats to isolate bad batches quickly.
A: Yield strength is the primary metric. It defines the exact stress limit where metal transitions from elastic recovery to permanent plastic deformation. Exceeding yield strength causes structural misalignments, permanent sagging, and functional component failure. Engineers always calculate structural safety factors against yield strength rather than ultimate tensile strength.
A: Carbon content directly increases hardness, baseline yield strength, and tensile strength by forming iron carbides within the crystal lattice. However, higher carbon levels reduce ductility, weldability, and impact toughness. Steels with over 0.50% carbon become harder to cold-form and require disciplined preheating to prevent cracking during welding.
A: Yield strength marks the highest load a component can bear without permanent dimensional change. Tensile strength measures the maximum stress the material carries before necking and tearing apart. Engineers design parts so operational stresses remain safely below yield strength; tensile strength simply defines the ultimate margin against catastrophic fracturing.
A: Mechanical properties like yield strength and toughness are load-dependent and change significantly with heat treatment and cold working. Physical properties like density, modulus of elasticity, and thermal expansion depend on the basic atomic lattice. Heat-treating an alloy can double its yield strength, but its stiffness remains unchanged.
A: Ductility determines how much plastic deformation an alloy absorbs before tearing. High-strength materials often have lower ductility, making them prone to cracking during bending, deep drawing, or stamping. Ductility also prevents sudden catastrophic failure by allowing high-stress areas around holes and corners to yield slightly and redistribute loads.
A: An MTR provides certified legal documentation linking physical material to its specific melt heat. It records verified chemical compositions, actual pull-test values, impact energy, and heat treatment cycles. Verifying MTRs against design specifications ensures uncertified, brittle, or out-of-spec raw stock never reaches production lines.


