
English ![]()

No. 7, Tianyang 6th Road, Dongfang Community, Songgang Street, Bao'an District, Shenzhen, Guangdong, China(518100)
Views: 0 Author: Site Editor Publish Time: 2026-10-03 Origin: Site
A precision-machined part is only as good as its final surface treatment. Selecting the wrong finish compromises dimensional tolerances. It introduces premature wear and inflates production costs. Engineers often view finishes purely as aesthetic choices. We must move beyond these basic definitions. You need a pragmatic framework for evaluating finishes. You should base this selection on mechanical requirements, environmental exposure, and supply chain efficiency. Partnering with integrated CNC machining services reduces manufacturing risk. It ensures your design intent matches the final physical component perfectly. This comprehensive guide details how to navigate surface finish selection. You will learn to balance material compatibility, performance criteria, and machining tolerances effectively.
Surface finishes must be calculated into CAD models prior to machining to account for tolerance stack-up (e.g., coating thickness).
Material selection directly dictates viable finishing options; not all alloys respond uniformly to treatments like anodizing or plating.
Consolidating machining and finishing with a single vendor reduces lead times and eliminates finger-pointing in quality control.
Compliance and testing capabilities (e.g., RoHS, MIL-SPEC) are critical differentiators when selecting a manufacturing partner.
Engineers must define strict success criteria before selecting a finish. Visual appeal rarely dictates component performance in rigorous industrial applications. We evaluate functional requirements first.
You must distinguish between functional necessities and cosmetic desires. Functional finishes provide corrosion resistance, electrical conductivity, or surface hardness. Aerospace components often require specific conductivity ratings for grounding. Medical devices need biocompatible corrosion resistance. Cosmetic finishes prioritize visual uniformity. They hide tool marks and provide brand-specific colors. Mixing these requirements without clear prioritization leads to over-engineering. It also drives up processing expenses unnecessarily.
Surface treatments actively alter part dimensions. We classify these impacts into two categories: additive and subtractive. Additive finishes build layers on top of the base material. Examples include plating, powder coating, and standard anodizing. These processes add measurable thickness to outer diameters. They simultaneously reduce inner diameters. Subtractive finishes remove material. Electropolishing and chemical etching fall into this category. You must assess how these dimensional shifts alter critical features. Thread fits and bearing press-fits are especially vulnerable to tolerance changes.
Secondary treatments require specific baseline conditions. We measure this using Surface Roughness Average (Ra). Defining acceptable as-machined Ra values ensures proper adhesion. It also dictates final appearance. A rough baseline will show through thin platings. Paint might fail to adhere to an overly smooth surface. Standard machining yields an Ra of 3.2 micrometers (125 microinches). Many chemical finishes demand an Ra of 1.6 micrometers or better.
Cost evaluations must look past basic per-part quotes. Hidden expenses quickly ruin project budgets. Complex masking requirements demand intensive manual labor. Setup times for secondary operations add fixed expenses to every run. Batch pricing structures heavily influence per-unit economics. You must evaluate these variables early. Standardizing finishes across an assembly often yields massive savings.
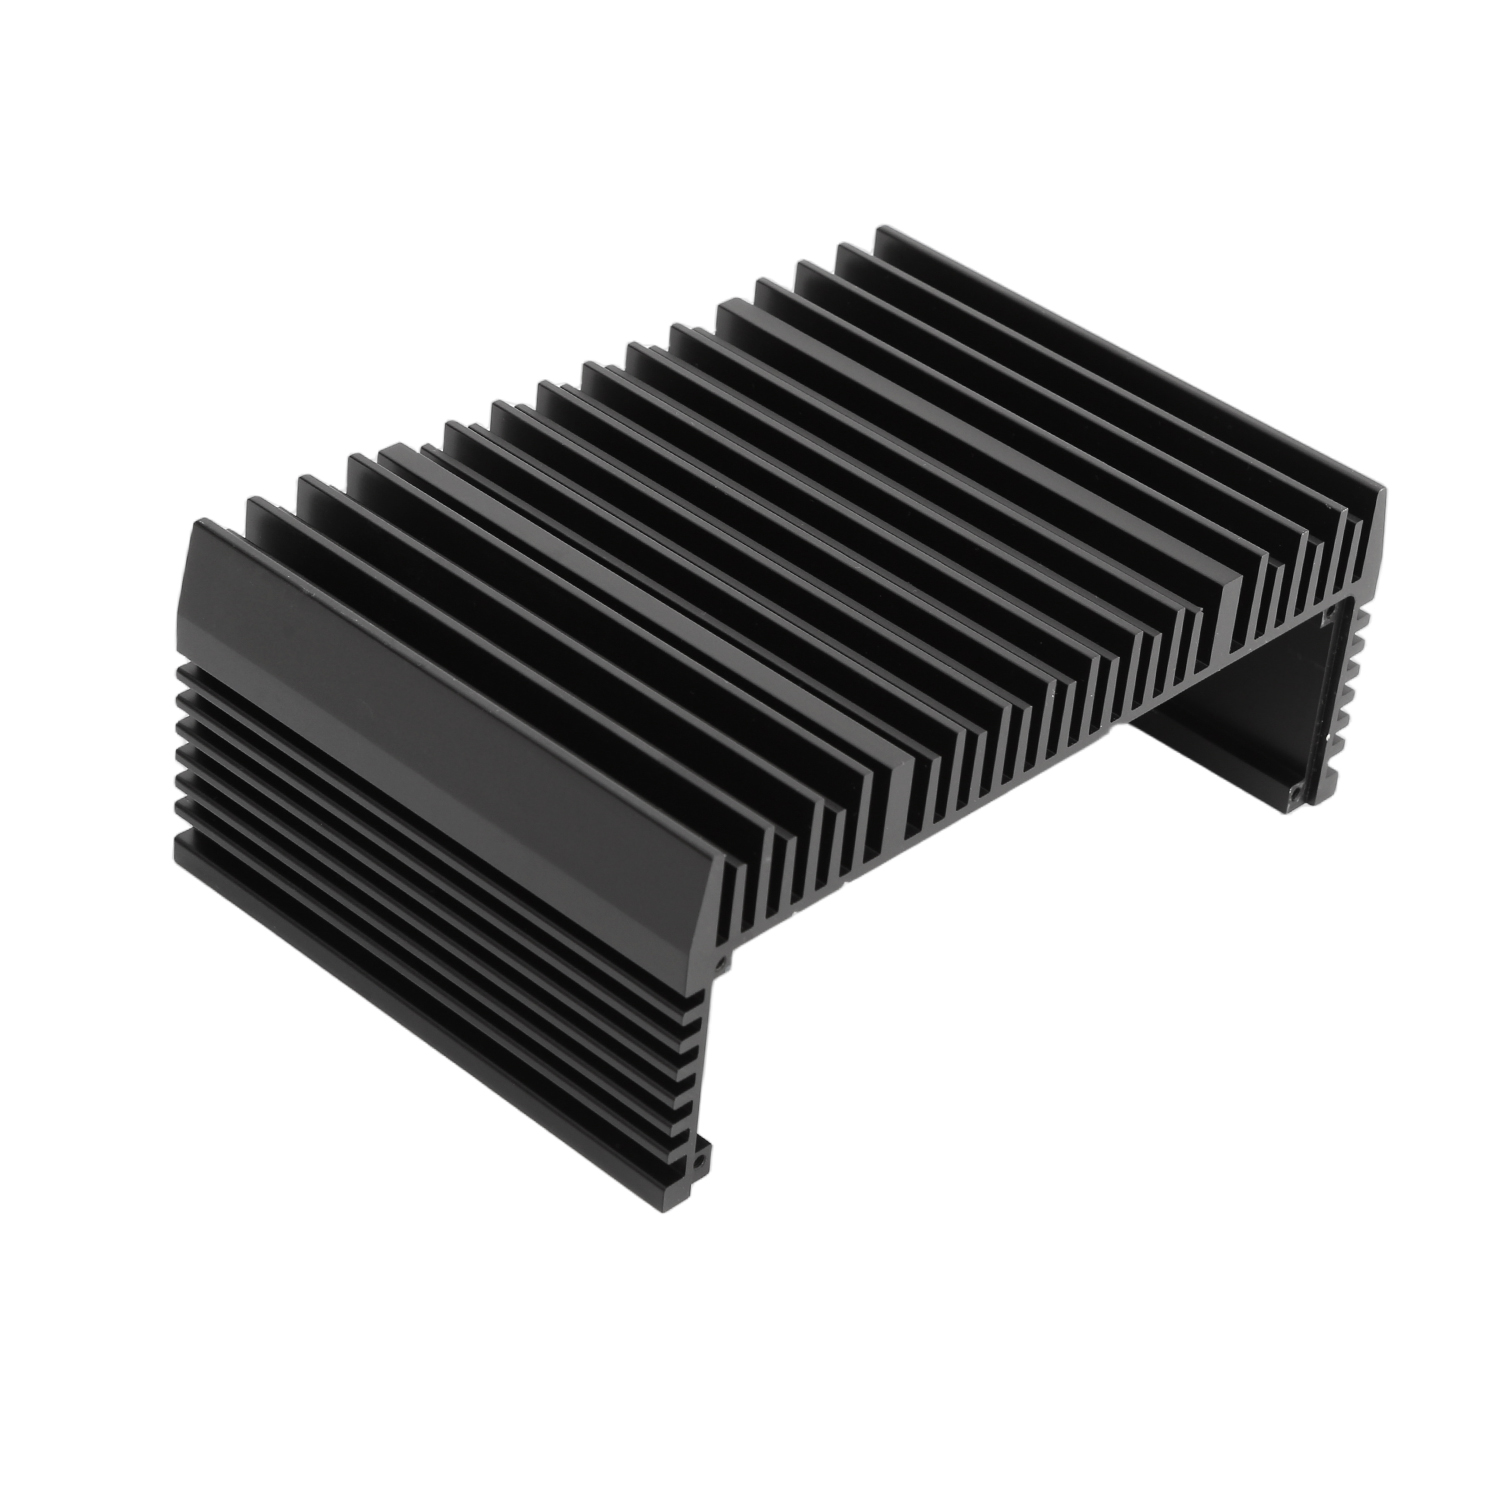
Choosing the right process requires understanding specific mechanical behaviors. CNC machining surface finishing encompasses several distinct categories. We group these into as-machined, abrasive, and electrochemical treatments.
The as-machined finish skips secondary processes entirely. The part leaves the CNC mill or lathe ready for use.
Use Case: Internal mechanical components, structural brackets, and rapid prototyping.
Evaluation: This remains the most cost-effective approach. It leaves visible tool marks across the part. Crucially, it has zero impact on calculated tolerances. Engineers rely on it when dimensional accuracy outweighs visual appeal.
Abrasive processes use physical media to alter the exterior.
Use Case: Glare reduction, rapid deburring, and preparing surfaces for paint or anodizing.
Evaluation: These methods excel at creating uniform matte finishes. Tumbling removes sharp burrs quickly in large batches. Bead blasting provides a consistent texture. However, aggressive abrasive treatments can slightly alter sharp edges. They might compromise highly precise features if the vendor lacks control.
These chemical baths alter the outer layer at a microscopic level. Common processes include anodizing, chemical film (chem film), and electroless nickel plating.
Use Case: Extreme corrosion resistance, targeted wear resistance, and electrical manipulation.
Evaluation: These finishes deliver high durability. Electroless nickel provides uniform thickness even in deep cavities. Anodizing hardens aluminum exteriors dramatically. These processes require precise control of bath chemistry. Coating thickness variations can ruin part assemblies if left unchecked.
Surface Finish Comparison Chart
| Finish Category | Dimensional Impact | Cost Profile | Best Application |
|---|---|---|---|
| As-Machined | None (Zero shift) | Low | Internal mechanics, prototypes |
| Bead Blasting | Minimal (Edge rounding) | Low to Medium | Cosmetic uniformity, prep work |
| Anodizing (Type II) | Additive (0.0002" - 0.001") | Medium | Colorization, light corrosion |
| Electroless Nickel | Additive (Highly uniform) | High | Wear resistance, exact tolerances |
Material chemistry dictates finishing success. Aluminum remains the most common machined metal, but its various alloys behave differently. Producing perfect CNC milled aluminum parts with anodizing requires metallurgical awareness.
Not all aluminum alloys respond well to anodic baths. The 6061 aluminum alloy provides superior aesthetic anodizing results. It contains magnesium and silicon, which anodize cleanly. This yields vibrant colors and consistent textures. Conversely, 7075 aluminum contains high levels of zinc. Zinc interferes with the chemical process. Anodized 7075 often results in a spotty, yellowish, or dark finish. You should specify 6061 if cosmetic color consistency is your primary goal.
Engineers must choose between standard and hardcoat anodizing based on application.
Decision Framework: Choose Type II for cosmetic color and basic corrosion resistance. It builds a thin layer ideal for consumer electronics. Choose Type III for extreme wear resistance. Hardcoat anodizing thrives in aerospace components and industrial tooling. Type III builds a much thicker, denser oxide layer. It restricts color options primarily to dark gray or black.
Anodizing creates microscopic pores in the metal surface. We must seal these pores to ensure durability. Hot water sealing closes the pores naturally. This method works well for retaining vibrant dye colors. Chemical sealing uses nickel acetate or similar compounds. It offers superior corrosion resistance. However, chemical seals can slightly degrade the vibrancy of cosmetic dyes. Evaluate your environmental exposure risks before specifying a sealing method.
Choosing the right manufacturing partner mitigates supply chain risks. Successful precision CNC machining with surface treatment requires stringent vendor evaluation.
Many machine shops outsource all finishing operations. This fragmented approach introduces severe risks. Transit delays extend lead times unnecessarily. Liability gaps emerge when parts fail inspection. The machine shop blames the plater, and the plater blames the machinist. An integrated full-service provider eliminates this friction. They handle machining and finishing under one roof. This accountability ensures seamless transitions and protects your project timeline.
You must verify a vendor's quality assurance capabilities. Do they possess in-house coating thickness measurement tools? X-ray fluorescence (XRF) scanners verify plating depths accurately. Request cross-hatch adhesion testing data for painted or coated parts. Look for salt spray testing capabilities if your components face marine environments. A reliable partner provides standardized inspection reports for every batch.
Global markets enforce strict material regulations. Ensure your partner utilizes REACH and RoHS-compliant finishing processes. Hexavalent chromium, once common in chem film, violates modern RoHS standards. Medical, automotive, and consumer electronics sectors require absolute compliance. Ask vendors for their compliance certificates during the initial quoting phase.
Complex parts often require bare metal sections. Electrical grounding points cannot be anodized or painted. Custom masking prevents chemicals from touching specific areas. Assess the vendor's masking expertise early. Do they use liquid masking, custom silicone plugs, or specialized tapes? Poor masking leads to chemical bleed. This ruins the part and forces costly rework.
Moving from concept to physical production involves inherent risks. Smart engineering strategies minimize these obstacles and optimize expenditures.
Ignoring coating thickness leads directly to assembly failures. A standard Type III hardcoat anodize adds roughly 0.001 to 0.002 inches to a surface. A precision shaft machined exactly to its upper tolerance limit will fail to fit its bearing after anodizing. You must adjust machining tolerances on the blueprint. Shrink the pre-machined outer diameters deliberately. Communicate these pre-plate and post-plate dimensions clearly on your technical drawings.
Component geometry influences finishing quality. Avoid designing deep, narrow cavities. These areas trap finishing chemicals. Trapped acids cause localized corrosion long after production ends. Furthermore, deep recesses suffer from the Faraday cage effect during electroplating. Electrical currents fail to reach the bottom of the cavity. This prevents even plating distribution. Design components with generous radii and drainage holes to facilitate chemical flow.
Finishing costs behave differently than machining costs. Prototype finishing carries high setup fees. Preparing chemical baths and custom masking for five parts costs nearly as much as preparing them for fifty. Transitioning to production-scale economies requires strategic batching. Standardizing finishes across multiple part numbers allows you to combine batches. This volume scaling logic significantly drops per-unit processing fees.
Moving from evaluation to Request for Quote (RFQ) requires organized data. Follow these steps to get an accurate quote and timeline:
Specify the exact material grade and alloy condition on the drawing.
Call out the specific finishing standard (e.g., MIL-A-8625 for anodizing).
Define clear masking requirements using hatched zones on the 2D print.
List both pre-treatment and post-treatment critical dimensions.
Surface finishing remains a core engineering decision. It is never just an aesthetic afterthought. Aligning your material choice, finish type, and vendor capabilities early in the design phase prevents costly downstream failures. Understanding how chemical baths alter physical dimensions ensures your assemblies fit perfectly every time. We highly encourage proactive collaboration with your manufacturing partner. Submit your CAD files and technical drawings today for a thorough manufacturability review. A tailored finishing consultation will safeguard your product's performance and streamline your path to market.
A: Yes. Additive finishes like plating and anodizing build material on the surface, increasing outer dimensions and shrinking holes. Subtractive finishes like electropolishing remove material. A standard Type II anodize adds about 0.0002 to 0.001 inches. You must adjust your initial machining tolerances to accommodate these changes.
A: You can reduce costs by minimizing custom masking requirements. Masking is labor-intensive. Standardize surface finishes across your entire assembly to leverage batch pricing. Additionally, avoid deep cavities in your design, which complicate chemical drainage and increase processing time.
A: Lead times vary by process. Simple abrasive treatments like bead blasting add 1 to 2 days. Standard anodizing typically adds 3 to 5 days. Highly specialized plating or complex masking requirements can extend lead times by 7 to 10 days.
A: Yes, applying multiple finishes is possible through advanced masking techniques. For example, you can anodize a part and then mask it for localized chem film application. However, multi-step processing requires significant manual labor, which substantially increases part costs.


