
English ![]()

No. 7, Tianyang 6th Road, Dongfang Community, Songgang Street, Bao'an District, Shenzhen, Guangdong, China(518100)
Views: 0 Author: Site Editor Publish Time: 2026-08-19 Origin: Site
The most expensive CNC machined part is the one that fails at the assembly line. In outsourced manufacturing, the hidden costs of rework, delayed product launches, and compliance breaches far outweigh initial unit price savings. Evaluating a manufacturing partner requires looking past equipment lists and quoted lead times. The true differentiator of a reliable vendor is their adherence to rigorous, documented, and repeatable quality inspection standards.
To secure a scalable supply chain, procurement and engineering teams must systematically assess a vendor’s inspection protocols, metrology equipment, and compliance frameworks before awarding contracts for CNC machining services. A robust quality management system ensures every component meets exact specifications, reducing downstream risks and protecting brand reputation. You need a partner who builds quality into the process rather than just sorting good parts from bad ones at the shipping dock.
Define standards prior to production: Establishing Acceptable Quality Limits (AQL) and aligning on Geometric Dimensioning and Tolerancing (GD&T) during the quoting phase prevents costly downstream deviations.
Distinguish between QA and QC: A top-tier partner doesn't just inspect for defects (Quality Control); they engineer proactive processes to prevent them (Quality Assurance).
Advanced metrology is non-negotiable: Manual inspection is insufficient for tight tolerances; robust quality control requires Coordinate Measuring Machines (CMM), optical comparators, and automated probing.
Material behavior dictates inspection protocols: Precision aluminum components require specific thermal and stress-relief verifications to account for material deformation during and after machining.
Traceability mitigates supply chain risk: Comprehensive documentation—including First Article Inspection Reports (FAIR) and material certificates—is critical for regulatory compliance and root-cause analysis.
Basic dimensional checks using calipers and micrometers only tell half the story. A shaft might measure on-size for diameter but fail assembly because it lacks straightness. Comprehensive geometric tolerancing dictates how a part functions in the real world. Engineers must define critical features using GD&T callouts like flatness, concentricity, perpendicularity, and total runout. These geometric controls establish the functional boundaries of a part, ensuring complex assemblies fit together seamlessly without interference or excessive wear.
Establishing clear Acceptable Quality Limits (AQL) provides a mathematical framework for inspection on the shop floor. AQL defines the maximum number of defective units allowed in a batch before rejecting the entire lot. High-criticality components demand stringent AQL levels, often requiring 100% inspection on key features. Lower-risk parts may utilize statistical sampling based on ANSI/ASQ Z1.4 standards to balance inspection rigor with production efficiency. Defining these thresholds during the quoting phase aligns expectations and prevents disputes upon delivery.
Common GD&T symbols require specific inspection methods to verify compliance. For example:
True Position: Requires a CMM to establish a datum reference frame and measure the exact deviation of a hole's center point.
Flatness: Measured by sweeping a dial indicator across the surface or using a laser scanner to map the topography.
Cylindricity: Verified using a dedicated roundness tester to ensure the entire length of a bore remains perfectly cylindrical.
Profile of a Surface: Demands advanced metrology to compare the physical 3D contour against the native CAD model.
Quality Assurance (QA) and Quality Control (QC) serve distinct but complementary roles in a machine shop. QA focuses on proactive process design, system audits, and preventing defects before they occur. QC relies on reactive part inspection to identify deviations after machining. A holistic quality management system integrates both disciplines. Vendors must demonstrate robust QA frameworks, including standardized work instructions, machine calibration schedules, and controlled environments.
Design for Manufacturability (DFM) reviews act as a primary QA measure. Competent machinists analyze CAD models to identify impossible tolerances, inaccessible features, or geometries prone to chatter. Resolving these issues before programming tool paths eliminates inherent manufacturing risks. Teams must confirm inspection standards, sampling rates, and reporting formats with the vendor before cutting the first chip. This alignment ensures the chosen inspection methodology matches the engineering intent.
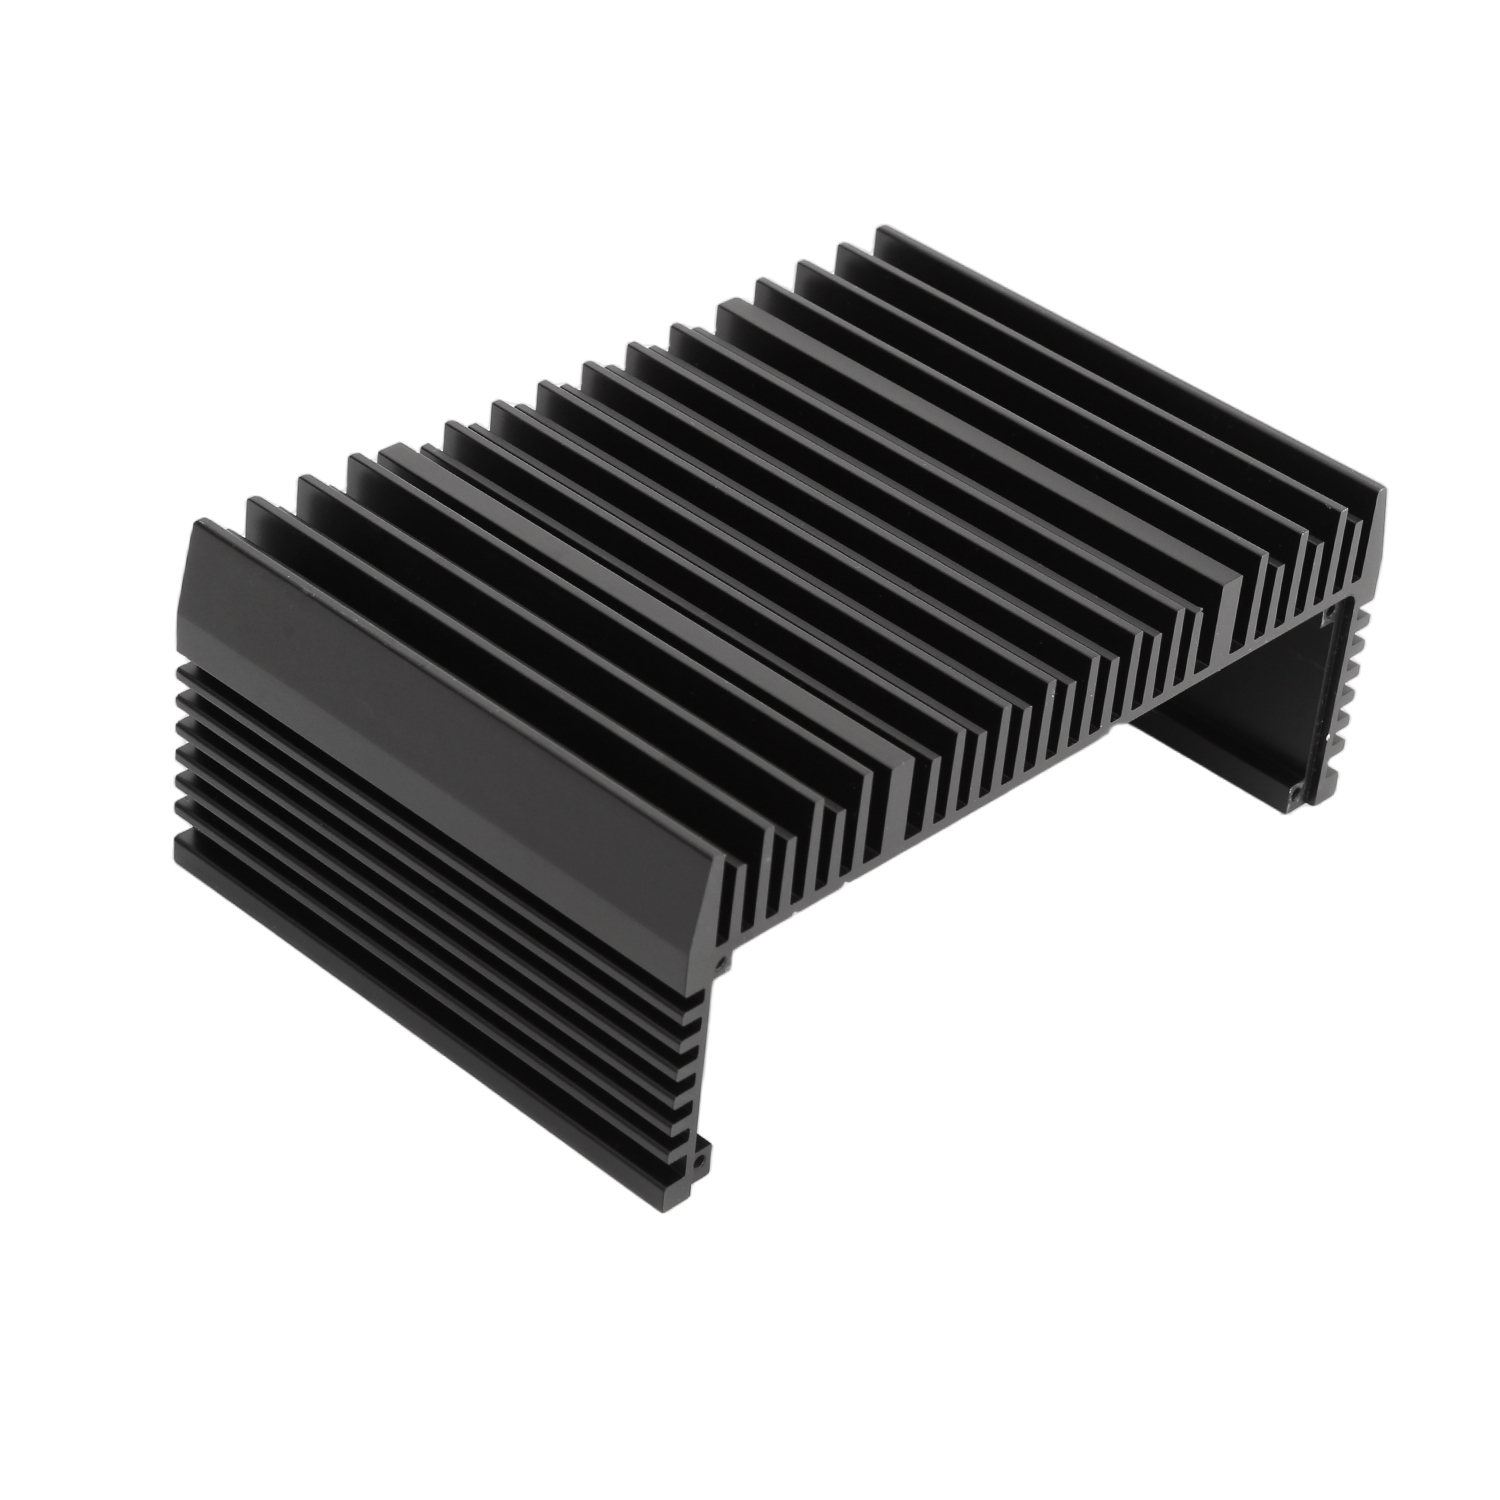
Incoming Quality Control (IQC) forms the foundation of part compliance. Systematic inspection of raw materials prevents catastrophic failures downstream. Inspectors must verify billet dimensions, confirm material grades using optical emission spectrometry (OES) or X-ray fluorescence (XRF) guns, and check hardness levels. Rigorous IQC prevents counterfeit metals from entering the production stream, ensuring the final product possesses the required mechanical properties before any machining time is wasted.
In-Process Quality Control (IPQC) mitigates the risks of relying solely on final inspections. Machining errors compound rapidly if left undetected. Modern machine shops utilize on-machine probing to verify critical dimensions before removing the part from the fixture. Automated tool wear compensation adjusts offsets dynamically, maintaining tight tolerances across large production runs. Operators employ statistical process control (SPC) charts to monitor trends and halt production before dimensions drift out of spec.
Final Quality Control (FQC) serves as the last line of defense. Inspectors perform end-of-line verification, executing final dimensional checks against the approved drawing in a climate-controlled lab. FQC also encompasses pre-shipment packaging inspections. Precision parts require specialized packaging—such as VCI bags for rust prevention or custom foam inserts—to ensure components sustain no damage during transit.
Standard Inspection Workflow Stages
| Inspection Stage | Primary Objective | Key Tools & Methods | Risk Mitigated |
|---|---|---|---|
| Incoming (IQC) | Verify raw material integrity and dimensions. | XRF analyzers, hardness testers, micrometers. | Counterfeit materials, incorrect temper states. |
| In-Process (IPQC) | Monitor dimensional stability during machining. | Spindle probes, go/no-go gauges, SPC charts. | Tool wear drift, fixture misalignment, scrap generation. |
| Final (FQC) | Validate all features against CAD and drawings. | CMM, optical comparators, profilometers. | Non-conforming parts reaching the assembly line. |
Evaluating a partner's metrology lab reveals their true capability. Manual tools cannot reliably measure tolerances tighter than a few thousandths of an inch. Robust quality control demands Coordinate Measuring Machines (CMM) capable of sub-micron accuracy. Laser scanning systems capture complex freeform surfaces, comparing the physical part directly to the native CAD model. Surface roughness testers (profilometers) quantify micro-irregularities, ensuring sealing surfaces function correctly.
Advanced metrology becomes a strict prerequisite when sourcing complex, multi-sided parts produced via aluminum 5-axis CNC machining services. Five-axis simultaneous machining creates intricate geometries inaccessible to traditional hand tools. Verifying spatial relationships between compound angles requires programmable CMM routines and highly trained metrologists. A vendor lacking these capabilities cannot guarantee the accuracy of five-axis components.
Machining aluminum presents unique physical realities on the shop floor. The metal exhibits a high coefficient of thermal expansion. Aggressive material removal generates significant heat, causing the workpiece to expand. If operators measure the part while hot, dimensions will shrink out of tolerance upon cooling. Quality control protocols must mandate temperature normalization before final inspection. Climate-controlled metrology labs ensure parts and measurement tools remain at a consistent 68°F (20°C) to prevent thermal measurement errors.
Internal stresses within aluminum billets cause warping during machining. Removing large volumes of material releases these stresses, leading to distortion. Specific inspection steps verify dimensional stability both during machining and after cooling. Vendors often employ stress-relief techniques, such as vibratory finishing or thermal cycling, between roughing and finishing operations. Verifying material temper states ensures the alloy retains its intended yield strength. These rigorous controls define successful precision aluminum CNC machining.
Providers of aluminum CNC machining services must differentiate between cosmetic and functional surface requirements. Cosmetic finishes prioritize visual uniformity, requiring visual inspection under standardized lighting to catch tool marks or scratches. Functional finishes dictate specific Ra (Roughness Average) values to ensure O-rings seal properly or mating parts slide without friction. Profilometers drag a diamond stylus across the surface to quantify these micro-peaks and valleys.
Aluminum components frequently undergo secondary treatments like anodizing or chemical film coating. Quality control extends to these post-processing steps. Standard testing protocols include coating thickness measurement using eddy current devices. Adhesion testing verifies the coating bonds securely to the substrate. Salt spray corrosion testing confirms the anodized layer withstands harsh environmental conditions. Inspectors must account for coating buildup when verifying final dimensions, as Type III hardcoat anodizing significantly alters part geometry by adding measurable thickness to every surface.
ISO 9001:2015 serves as the absolute baseline for quality management systems. It demonstrates a vendor's commitment to continuous improvement, documented procedures, and management accountability. However, specific industries demand higher levels of scrutiny. AS9100 adds stringent requirements for aerospace and defense, focusing on risk management, configuration control, and counterfeit part prevention. ISO 13485 governs medical device manufacturing, emphasizing product safety, cleanliness, and strict lot traceability.
Evaluating a vendor requires verifying certification validity. Buyers should request copies of current certificates and check the issuing registrar's accreditation. Reviewing external audit history provides insight into a vendor's operational health. Minor non-conformances during audits are common, but a history of major findings indicates systemic failures. A transparent partner willingly shares audit summaries and demonstrates how they implemented corrective actions to fix underlying process flaws.
A compliant First Article Inspection Report (FAIR) proves the manufacturing process consistently produces parts meeting all engineering requirements. Referencing AS9102 standards, a robust FAIR includes three forms: part number accountability, product accountability (material and process certs), and characteristic accountability (every dimension mapped and measured). Vendors must submit a FAIR for approval before commencing full production runs.
Full lot traceability mitigates supply chain risk. If a field failure occurs, engineers must trace the defective component back to its exact manufacturing batch and raw material source. Quality documentation must include Material Test Reports (MTRs) detailing chemical composition and mechanical properties. Certificates of Conformance (CoC) guarantee the parts meet all drawing specifications. Heat lot tracking ensures every finished component links directly to the original metal pour at the mill.
Mandating 100% part inspection on every dimension guarantees compliance but drastically increases production lead times. CMM routines take time to program and execute. For high-volume production, statistical sampling offers a practical alternative. Inspecting a calculated percentage of parts based on AQL standards maintains quality while keeping spindles turning. Engineers must identify critical-to-function (CTF) features for 100% inspection, allowing less critical dimensions to fall under standard sampling plans.
Over-specifying tolerances creates a significant financial trade-off. Assigning a +/- 0.0005-inch tolerance to a non-mating surface exponentially increases inspection time, metrology costs, and scrap rates. Machinists must slow down feed rates, take lighter finishing passes, and perform frequent on-machine verifications. Aligning tolerances with actual functional requirements optimizes the manufacturing process, reducing lead times without sacrificing part performance.
Strict quality standards directly impact long-term operational efficiency. The hidden costs of poor quality manifest as high scrap rates, rework delays, and catastrophic field failures. A vendor quoting the lowest unit price often cuts corners on metrology and process controls. When non-conforming parts reach the assembly line, production halts. Engineers waste hours diagnosing fitment issues, and procurement scrambles to expedite replacement parts.
Investing in a vendor with stringent, documented quality control yields superior financial stability. Reliable parts flow seamlessly into assembly, reducing labor hours and eliminating rework loops. High-quality components perform as designed in the field, protecting brand reputation and preventing costly product recalls. Evaluating quality standards upfront transforms procurement from a transactional purchasing exercise into a strategic risk management function.
Conducting facility evaluations reveals critical warning signs often hidden behind polished websites. A lack of calibrated equipment indicates a fundamental disregard for accuracy. Outdated calibration stickers on micrometers or CMMs render all measurement data invalid. Undocumented procedures and reliance on tribal knowledge mean part quality depends entirely on which operator runs the machine on a given day. Standardized work instructions must govern every process.
Operator competency dictates inspection effectiveness. Owning advanced metrology equipment proves useless if employees lack the training to properly use it. Auditors must observe inspectors setting up CMM fixtures and interpreting GD&T callouts. Evaluate the shop's problem-solving culture. When defects occur, operators must utilize root-cause analysis tools rather than simply scrapping the part and trying again. A culture of continuous improvement separates elite machine shops from average suppliers.
Watch for these specific red flags during a shop floor walkthrough:
Measuring tools stored haphazardly on workbenches instead of in protective cases.
No visible temperature controls or monitoring logs in the metrology lab.
Operators manually overriding feed rates without documenting the process change.
Scrap bins lacking clear identification or segregation from good parts.
Missing material certifications for raw stock sitting on the racks.
Deviations occur in manufacturing; the differentiator is how a vendor responds. Top-tier partners handle non-conformances through robust Corrective and Preventive Action (CAPA) frameworks. Using methodologies like the 8D approach or the 5 Whys, quality teams identify the root cause, implement immediate containment actions, and design permanent process changes to prevent recurrence. This closed-loop system ensures mistakes translate into permanent process improvements.
Transparent communication protocols are vital when deviations occur. Vendors must notify buyers immediately if a batch falls out of tolerance, rather than attempting to hide the issue or ship marginal parts. Establishing a Material Review Board (MRB) process allows engineering teams to evaluate non-conforming parts. Sometimes, a minor deviation does not affect form, fit, or function, and the part can be accepted as-is to maintain production schedules. Rapid, honest communication resolves issues without compromising project timelines.
The maturity of a vendor's quality inspection standards remains the most accurate predictor of their long-term reliability and part consistency. Equipment lists show capacity, but documented quality controls prove capability. Prioritize machining partners who provide transparent equipment calibration records, hold relevant and verified ISO certifications, demonstrate rigorous incoming material checks, and insist on pre-production quality alignment.
Take the following actions to secure a reliable manufacturing partner:
Request a sample First Article Inspection Report (FAIR) to evaluate their documentation thoroughness and GD&T comprehension.
Audit their metrology equipment list, ensuring they possess the necessary CMM and optical tools for your specific tolerance requirements.
Review their calibration schedules and request recent external audit summaries to verify ISO compliance.
Initiate a pilot run with strict geometric tolerances to validate their quality control claims before awarding high-volume contracts.
A: The standard process includes three phases: Incoming Quality Control (IQC) to verify raw material integrity, In-Process Quality Control (IPQC) using on-machine probing and SPC charts to monitor dimensions during machining, and Final Quality Control (FQC) utilizing CMMs and profilometers to validate all features against the CAD model before shipment.
A: Quality Assurance (QA) is proactive, focusing on process design, machine calibration, and DFM reviews to prevent defects from occurring. Quality Control (QC) is reactive, involving the physical inspection and measurement of machined parts to identify deviations and ensure they meet drawing specifications.
A: Machinists ensure stability by managing thermal expansion through optimized coolant strategies and allowing parts to normalize to room temperature (68°F/20°C) before final inspection. They also utilize stress-relief techniques, such as thermal cycling, to prevent warping when removing large volumes of material.
A: A First Article Inspection (FAI) is a comprehensive verification of the first part produced in a production run. It maps and measures every single dimension, note, and specification on the engineering drawing to prove the manufacturing process can consistently produce compliant parts.
A: Manual tools cannot reliably measure complex geometric tolerances like true position, concentricity, or flatness across large surfaces. A Coordinate Measuring Machine (CMM) provides sub-micron accuracy and programmable routines, ensuring intricate features and tight tolerances meet exact engineering requirements.
A: Five-axis machining creates complex, multi-sided geometries and compound angles that are inaccessible to traditional hand tools. Inspecting these components requires advanced programmable CMMs, laser scanning systems, and highly trained metrologists to accurately verify the spatial relationships between features.


