
English ![]()

No. 7, Tianyang 6th Road, Dongfang Community, Songgang Street, Bao'an District, Shenzhen, Guangdong, China(518100)
Views: 152 Author: Site Editor Publish Time: 2026-09-07 Origin: Site
Outsourcing precision manufacturing carries exceptionally high stakes for modern businesses. A single poor vendor selection easily leads to catastrophic assembly failures. You risk compromised supply chains and completely blown budgets when components fail inspection. Today, we need to shift our focus away from basic machining tutorials. Instead, we must explore how to rigorously evaluate, compare, and secure reliable CNC machining services for production-grade parts or complex prototypes. The difference between a stalled project and a seamless product launch often lies entirely in vendor vetting. Our objective is to provide engineering and procurement teams with a concrete, actionable framework. You will learn exactly how to assess technical capabilities. We will show you how to manage costs effectively. Finally, we will outline the crucial steps to verify quality when selecting your manufacturing partners.
Vendor evaluation must prioritize verified quality control (e.g., in-house CMM, AS9100/ISO 9001 certifications) over baseline cost estimates.
Aligning component geometry with the correct machine type (3-axis vs. 5-axis vs. wire EDM) is the primary lever for controlling lead times and setup costs.
A credible custom CNC parts manufacturer will actively provide Design for Manufacturability (DFM) feedback to reduce risk before cutting chips.
Material traceability and transparent communication loops are critical requirements for scaling from prototype to low-volume production.
Success begins by setting strict, measurable benchmarks before signing any contracts. You cannot evaluate a manufacturing partner effectively without understanding the actual mechanics of precision. Engineers and procurement officers must align their expectations regarding physical capabilities. We must look closely at how specific constraints influence the final product.
When engineers evaluate vendor quality, they must first look at tolerance realities. Standard tolerances typically hover around ±0.005 inches. Most modern shops handle these baseline dimensions easily. However, precision applications require exceptionally tight tolerances. We often see aerospace or medical requirements ranging from ±0.001 to ±0.0002 inches. This jump in precision drastically impacts production yield rates. Minor ambient temperature fluctuations can throw parts out of spec. Tool deflection becomes a serious variable during heavy cuts. If a facility lacks strict climate control, they will inevitably scrap parts. You pay for those scrapped parts indirectly through inflated unit pricing.
Next, consider surface finish requirements. We measure this metric in Ra (Roughness Average). Specific mechanical applications dictate these finish requirements rigidly. An O-ring seal groove demands a pristine finish to prevent fluid leaks. Conversely, internal structural brackets might only need a standard as-machined finish. Vendors achieve smoother finishes through several different methods. They can significantly slow down the tool feed rate. They can use specialized finishing end mills. Sometimes they rely on secondary operations like bead blasting or electro-polishing. Each choice alters the final cost and extends the delivery schedule.
Finally, we must evaluate geometric repeatability across distinct batches. Making one flawless prototype proves very little. A machinist might spend hours tweaking a single unit manually. Production runs demand absolute statistical stability. Frame the difference clearly in your evaluations. A mediocre shop makes one good part. A top-tier manufacturer holds strict Cpk (Process Capability Index) requirements over a 500-part run. They maintain exhaustive tool wear logs. They swap cutting inserts systematically before defects occur. This rigorous approach guarantees your last part matches your first part exactly.
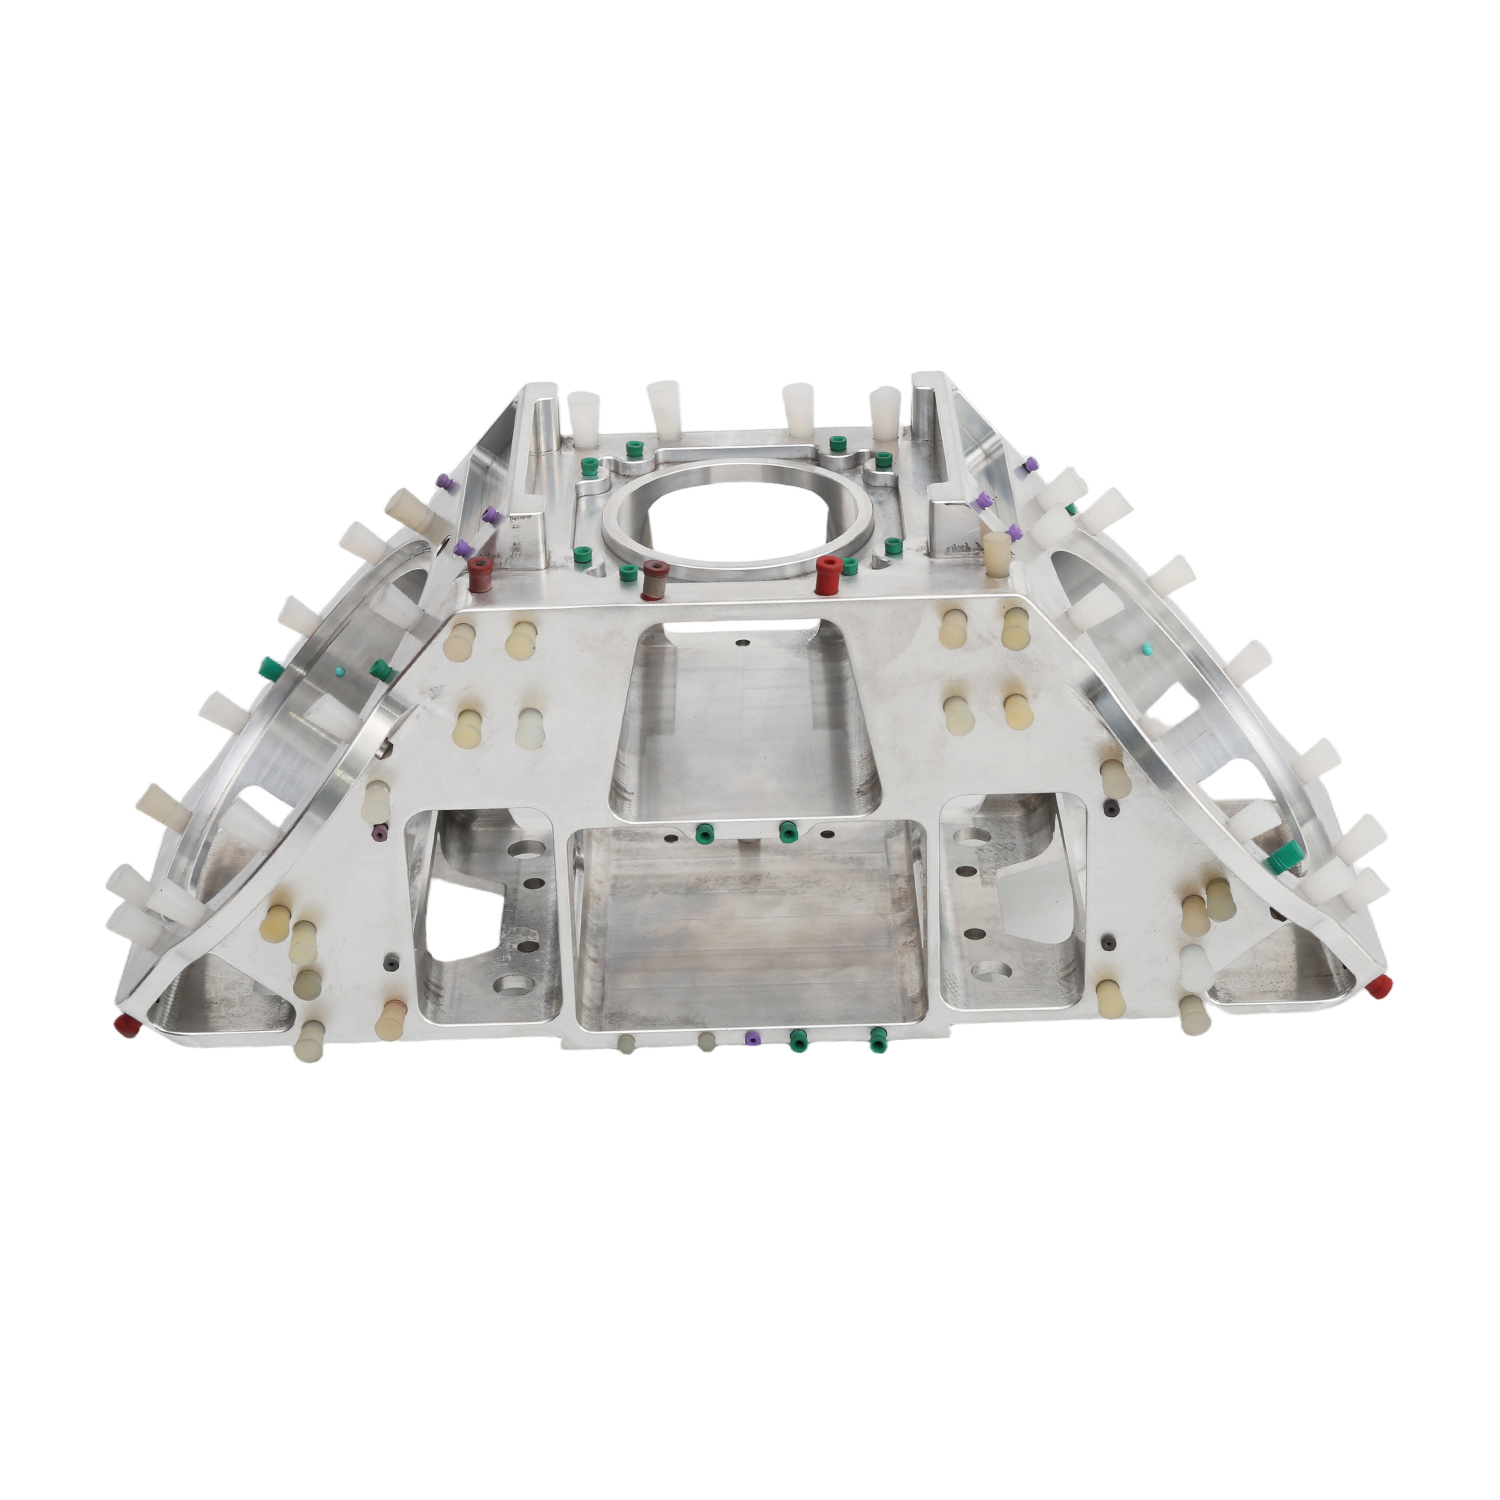
Matching your specific component geometry to the right machine type saves money. It also dramatically reduces lead times. Forcing a complex part onto a basic machine guarantees quality issues. We must understand exactly what each technology does best.
Multi-axis milling forms the backbone of modern precision manufacturing. Standard 3-axis and 4-axis machines handle prismatic parts exceptionally well. They rely on standard fixturing techniques. They cut efficiently from a single direction. However, complex organic geometries demand advanced capabilities. 5-Axis CNC machining offers immense ROI here. It allows for continuous single-setup machining. You mount the raw stock once. The machine rotates the part dynamically to reach every angle. This eliminates manual repositioning entirely. Single-setup processing drastically reduces human error. It also provides vastly superior spatial tolerances between distinct features.
Sometimes standard milling centers simply cannot hit the required specifications. Extreme designs require high-precision alternatives. wire EDM machining steps in as the necessary solution for these challenges. Electrical Discharge Machining uses a microscopic charged wire to slice through metal. It tackles extreme tight tolerances effortlessly. It handles sharp internal corners easily. Standard round end mills always leave a radius in corners. EDM leaves virtually zero radius. Furthermore, it works perfectly on hardened conductive materials. You can heat-treat steel first, then cut it via EDM without any distortion.
Cylindrical parts naturally require lathe turning. Standard lathes spin the material against a stationary cutting tool. Today, advanced mill-turn centers offer a hybrid approach. Briefly note the vital role of live tooling here. Live tooling allows the lathe to perform off-axis milling operations. You can drill cross-holes or mill flat hexes while the part remains in the lathe chuck. This prevents secondary setups and guarantees perfect concentricity.
You need to look past flashy websites and sales pitches. Evaluating a shop requires digging deeply into their operational workflows. You must verify their quality control systems before sending purchase orders.
An ISO 9001 or AS9100 logo on a website means little alone. You must look for concrete application of these standards. Request sample First Article Inspection (FAI) reports. Documented corrective actions prove they actually learn from their mistakes. A robust QMS tracks exact failure modes. It forces the engineering team to implement permanent physical solutions. Ask the vendor how they handle non-conforming parts during a live production run.
World-class metrology matters just as much as cutting capability. Demand clear evidence of their inspection competence. You should look for advanced Coordinate Measuring Machines (CMMs) on their equipment list. Ask about optical comparators for verifying complex edge profiles. Ensure they utilize surface profilometers to verify Ra requirements objectively. If a shop relies solely on hand calipers, they cannot guarantee precision tolerances.
Counterfeit or low-grade alloys routinely ruin great products. Material verification processes protect your liability. Material Test Reports (MTRs) are absolutely non-negotiable for critical components. These documents trace the exact chemical composition back to the original steel mill. A reliable supplier quarantines incoming raw stock until MTRs are fully verified. This strictly avoids introducing fake aerospace-grade aluminum into your supply chain.
Evaluate how the vendor handles your initial data. Ask how they process CAD ingestion and generate quotes. A genuine custom CNC parts manufacturer acts as an extension of your team. They actively provide robust pre-production manufacturability feedback. They will highlight deep pockets requiring custom tools. They will flag thin walls prone to vibration. Catching these design flaws early prevents massive delays later.
Engineers often struggle to understand quoting structures. Costs go far beyond raw material prices and hourly machine rates. You must analyze the hidden variables impacting your unit economics.
Every new manufacturing job requires extensive setup time. Machinists must design and cut custom soft jaws for fixturing. Programmers must generate complex CAM toolpaths. Operators must physically load tools and indicate zero points precisely. These setup activities easily consume five to ten hours. For a prototype, you absorb this entire setup cost into one or two parts. This explains why prototypes cost significantly more per unit. When you scale into production, these setup hours amortize. The overall cost per unit drops heavily across a 500-piece batch.
Engineers frequently face over-tolerancing penalties. Designers sometimes apply blanket tight tolerances to entire drawing title blocks. This creates an exponential cost curve immediately. Demanding ±0.0005 inches on a standard non-mating clearance hole wastes capital. The machinist must significantly slow down the operation. They must perform frequent in-process manual inspections. Their internal reject rates climb unnecessarily. Always match the tolerance to the actual function of the feature. Relaxing non-critical dimensions saves substantial time and money.
Material machinability directly impacts your bottom line. We measure how easily a cutting tool shears a specific alloy. High machinability means faster cutting and minimal tool wear. Poor machinability requires incredibly slow feeds and destroys expensive end mills rapidly.
Material Machinability Comparison Chart
| Material Grade | Machinability Rating | Tool Wear Impact | Ideal Application |
|---|---|---|---|
| Aluminum 6061 | Excellent (Fast cutting) | Minimal wear over long runs | Aerospace brackets, electronic enclosures |
| Titanium Grade 5 | Moderate to Difficult | High heat generation, frequent tool changes | Medical implants, lightweight aerospace parts |
| Inconel 718 | Extremely Difficult | Rapid tool degradation, requires rigid setups | High-temperature turbine blades, exhaust systems |
| Stainless Steel 304 | Moderate | Prone to work-hardening if feeds are slow | Food processing equipment, marine hardware |
Managing operational risk keeps projects running smoothly. You must account for variables existing outside the actual machine envelope.
Quoted lead times can deceive buyers easily. True lead time includes much more than machine availability. It factors in specialized material sourcing delays. Secondary finishes like hard-coat anodizing or heat-treating often add weeks. You must ask vendors to separate machining time from secondary processing time. This transparency highlights exactly where delays might occur.
Engineers often ignore the risk of transit damage. Precision parts get destroyed easily due to improper handling. A tight tolerance becomes useless if a part dents during shipping. Ask your vendor about their standard packaging procedures. High-value components require custom foam inserts or individual vacuum sealing. Never accept bulk-bin packaging for critical aerospace or medical devices.
Accurate quotes require comprehensive data packages. A vague Request for Quote (RFQ) guarantees hidden surcharges later. Include these specific elements every time:
Native 3D CAD files (STEP or IGES format).
Detailed 2D PDFs containing full Geometric Dimensioning and Tolerancing (GD&T).
Strict material callouts including acceptable temper states.
Clear surface finish specifications for critical sealing faces.
Exact batch quantities for proper cost amortization calculations.
The lowest bid often carries the highest hidden risk in precision manufacturing. Prioritizing baseline cost over verified capability leads to expensive rework and blown deadlines. Evaluating metrology processes, machine alignment, and DFM expertise ensures long-term success.
To implement these strategies effectively, consider the following action steps:
Start new partnerships by running a low-volume pilot batch.
Test the vendor's communication responsiveness during the quoting phase.
Evaluate their engineering team's DFM feedback directly before cutting chips.
Verify the physical part quality against FAI reports internally.
Scale up to production volumes only after successful pilot validation.
A: Standard lead times typically range from 2 to 4 weeks. However, this varies heavily based on part complexity. Basic milled aluminum parts might ship in five days. Complex geometries requiring 5-axis setups or rare alloys take longer. Secondary processes like anodizing, plating, or heat-treating generally add one to two weeks to the final delivery schedule.
A: Look closely at your part geometry. If a component features compound angles, off-axis holes, or intricate continuous curves, it likely requires 5-axis processing. It is also ideal for parts needing extensive setup reduction. If a machinist must manually flip and re-fixture a block five times to reach all faces, 5-axis handles it in one operation.
A: CNC milling uses rotating rotary tools to physically shear material away. Wire EDM uses an electrically charged, microscopic wire to melt and vaporize conductive metal. EDM easily handles ultra-hardened tool steels that destroy standard end mills. It also cuts perfectly sharp internal corners, whereas milling always leaves a distinct corner radius matching the tool diameter.
A: Yes, reputable manufacturers always provide material certifications. You should formally request Material Test Reports (MTRs) during the RFQ stage. These documents prove the chemical and physical properties of the alloy batch. Quality shops also provide Certificates of Conformance (CoC) and ensure compliance regarding RoHS and REACH directives upon request.


