
English ![]()

No. 7, Tianyang 6th Road, Dongfang Community, Songgang Street, Bao'an District, Shenzhen, Guangdong, China(518100)
Views: 0 Author: Site Editor Publish Time: 2026-08-15 Origin: Site
Partnering with the wrong manufacturing vendor carries severe hidden financial and operational costs. Out-of-tolerance parts, delayed time-to-market, and intellectual property vulnerabilities routinely derail product launches. When components fail to meet strict dimensional requirements upon arrival, engineering teams face assembly line stoppages, expensive rework, and elevated scrap rates. Navigating a highly fragmented market is inherently difficult because nearly all vendors claim high precision and rapid turnaround. This noise makes it challenging for engineering and procurement teams to verify actual capabilities before issuing a Purchase Order.
To mitigate these risks, procurement professionals and lead engineers require a systematic, evidence-based framework for auditing and shortlisting CNC machining services. Relying on marketing brochures is insufficient. You must evaluate vendors based on their specific equipment capabilities, verifiable quality control standards, internal technological maturity, and overall supply chain resilience. Structuring your vendor selection process around concrete metrics ensures you partner with a manufacturer capable of delivering consistent, repeatable quality across the entire product lifecycle.
Match machine capabilities directly to part complexity to optimize both cost and lead time without over-engineering the manufacturing process.
Demand verifiable quality control documentation—such as First Article Inspection (FAI) and Material Test Reports (MTRs)—rather than accepting vague promises of machining accuracy.
Evaluate pricing structures based on comprehensive project costs, factoring in setup fees, custom tooling, post-processing, and shipping, rather than just the raw machining hourly rate.
Assess the vendor's technological infrastructure, including quote speed, automated Design for Manufacturability (DFM) feedback, and future-proofed equipment.
Prioritize vendors that offer robust IP protection, secure digital file handling, and transparent communication protocols.
Before evaluating external vendors, internal teams must define the exact parameters of project success. Ambiguity in the initial quoting phase leads to misaligned expectations, cost overruns, and manufacturing delays. Establishing rigid criteria upfront allows you to filter out incompatible machine shops immediately.
Define the exact material specifications, required tolerances, and surface finish requirements before engaging vendors to ensure accurate capability matching. Simply requesting aluminum is inadequate on a professional manufacturing drawing. You must specify the exact alloy and temper, such as 6061-T6 or 7075-T7351, because the material's hardness directly dictates the required cutting speeds, feed rates, and tool selection. Furthermore, explicit Geometric Dimensioning and Tolerancing (GD&T) callouts must be established on the 2D drawings.
A shop capable of holding standard linear tolerances may completely fail when tasked with holding a true position of a few thousandths of an inch on a critical bore. Clearly defining surface finish requirements also dictates the machining strategy, determining whether secondary operations like grinding, honing, or manual polishing are necessary to meet the engineering intent.
Specify the exact material grade, temper, and acceptable alternative alloys.
Apply GD&T symbols only to critical mating surfaces to avoid inflating manufacturing costs.
Define surface roughness (Ra) limits for sealing faces or cosmetic areas.
Identify any required secondary processes, such as hard coat anodizing, passivation, or heat treatment.
Clarify whether the project requires rapid prototyping, low-volume bridge production, or high-volume scaling. Different vendors specialize in different production tiers based on their floor layout and equipment investments. Prototyping shops excel at rapid setups and fast turnarounds for quantities of one to ten. They rely on highly skilled machinists who can program and set up a machine quickly, but they often lack the automated pallet pools and robotic loading systems required for cost-effective high-volume production.
Conversely, high-volume production facilities require longer lead times to design custom workholding fixtures, order specialized form tools, and optimize toolpaths for cycle time reduction. Selecting a vendor whose business model aligns with your current and future volume needs prevents the operational headache of transitioning suppliers mid-production.
Frame the realistic expectations for turnaround times, balancing the need for expedited delivery against setup constraints, machine availability, and cost multipliers. Standard lead times often reflect the natural queue of a well-utilized machine shop. When you demand expedited services, you are paying a premium to disrupt that queue, force immediate setups, and potentially run weekend shifts.
Understand the critical path of your project. If a component requires specialized post-processing like electroless nickel plating or vacuum heat treatment, these external processes add unavoidable days to the timeline. Aligning your internal assembly schedule with realistic manufacturing lead times prevents unnecessary expedite fees and reduces friction with your supply chain partners.
Over-engineering the manufacturing process by requesting advanced machinery for simple parts inflates costs unnecessarily. Conversely, attempting to machine complex geometries on basic equipment leads to multiple setups, tolerance stack-up errors, and scrapped parts. Aligning the part geometry with the correct machine axis configuration is a mandatory step in vendor selection.
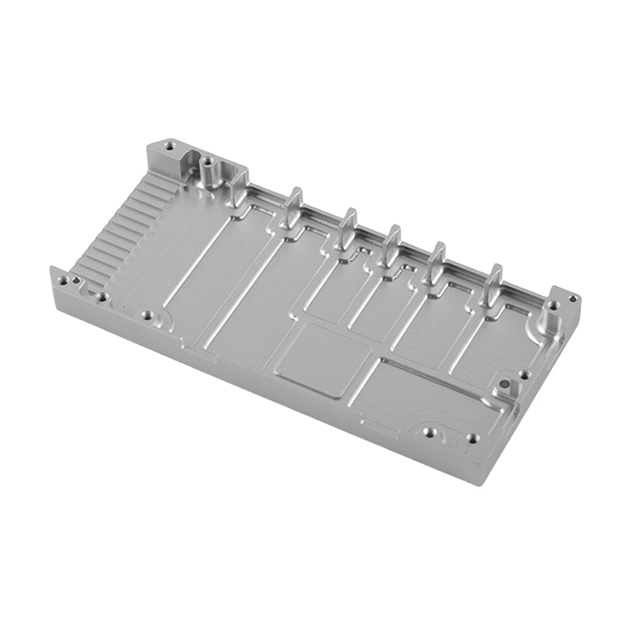
Standard 3-axis machines are the most cost-effective solution for flat, two-dimensional, or 2.5D parts that require single-setup operations. In a 3-axis setup, the cutting tool moves along the X, Y, and Z linear axes while the workpiece remains stationary in a standard vise or fixture plate. This configuration is highly efficient for components like brackets, electronic enclosures, and structural base plates.
Utilizing 3-axis CNC machining services for mounting plates ensures rapid CAM programming, minimal fixturing costs, and fast cycle times. However, constraints exist regarding undercutting, complex angles, and the increased setup time required if the part needs to be manually repositioned. Because the spindle can only approach the workpiece from directly above, machining features on multiple sides requires an operator to manually unclamp, rotate, and re-indicate the part. Each manual intervention introduces the risk of alignment errors and increases the total labor cost.
The addition of a rotary axis allows for continuous machining on the sides of a cylinder without manual repositioning. A 4-axis machine incorporates an A-axis, allowing the workpiece to rotate around the X-axis. This capability is essential for parts featuring radial holes, slots, or complex profiles distributed around a cylindrical center.
By rotating the part automatically, the machine maintains a single zero-reference point. Procuring 4-axis CNC machining services for drive shafts guarantees that keyways, splines, and cross-holes remain perfectly aligned relative to the central axis. This eliminates the tolerance stack-up inherent in manual flipping and significantly reduces the time a machinist spends indicating the part between operations.
Simultaneous 5-axis movement is necessary for handling organic shapes, deep cavities, and ultra-tight tolerances in a single setup. By utilizing two additional rotary axes, the cutting tool can approach the workpiece from virtually any angle. This continuous interpolation allows for the use of shorter, more rigid cutting tools, which reduces tool deflection, minimizes chatter, and improves surface finish on deep features.
While the hourly rates of 5-axis machining are higher, the cost is justified through the elimination of secondary setups, superior alignment accuracy, and reduced overall lead times for highly complex geometries. The done-in-one approach drastically cuts labor costs and fixturing expenses. For critical aerospace applications, engineers rely on 5-axis CNC machining services for turbine components to achieve the complex blade profiles and aerodynamic surfaces that are physically impossible to manufacture on standard 3-axis equipment.
Buyers must look beyond the number of axes and evaluate if the vendor utilizes modern CAM software, automated robotic loading, and predictive machine maintenance. A shop running legacy equipment will struggle to match the efficiency and precision of a facility utilizing modern, high-speed machining centers equipped with advanced thermal compensation and tool-life monitoring software.
Automated systems and well-maintained equipment lead to lower error rates, higher machining accuracy, and consistent reliability across high-volume runs. Pallet pools allow machines to run unattended overnight, significantly increasing throughput and lowering the per-part cost. Predictive maintenance ensures that spindle runout remains within specification, directly impacting the final dimensional accuracy of your parts.
CNC Machining Axis Capability Comparison
| Axis Configuration | Primary Motion | Best Suited For | Setup Complexity |
|---|---|---|---|
| 3-Axis Machining | X, Y, Z linear movement | Mounting plates, brackets, simple enclosures | Low (Single face operations) |
| 4-Axis Machining | X, Y, Z + A (Rotation around X) | Drive shafts, pulleys, cylindrical components | Medium (Reduces manual flipping) |
| 5-Axis Machining | X, Y, Z + Two rotary axes | Turbine blades, aerospace blisks, medical implants | High (Complex programming, done-in-one) |
Once you understand the equipment required for your parts, the next phase is auditing the operational maturity of potential vendors. A shop may possess top-tier machinery, but without stringent quality control protocols and reliable material sourcing, the final product remains at risk of failure.
Instruct buyers to request specific documentation, including Material Test Reports (MTRs), First Article Inspection (FAI) reports, and Certificates of Conformance (CoC). An MTR traces the raw material back to the mill, verifying its chemical composition and mechanical properties. An FAI report provides a comprehensive dimensional layout of the first manufactured part, proving the manufacturing process is capable of meeting all drawing requirements before full production begins.
Advanced inspection tools such as Coordinate Measuring Machines (CMM), optical comparators, and surface roughness testers are necessary to guarantee machining accuracy. Hand tools like calipers and micrometers are insufficient for verifying complex GD&T callouts like profile of a surface or cylindricity. A robust quality department must utilize programmable CMMs to remove human error from the inspection process. The CMM uses a touch probe to map the physical part and compares those exact coordinates against the native CAD model.
Verify active status for ISO 9001, AS9100, or ISO 13485 certifications. Do not simply accept a logo on a website. Request a copy of the actual certificate and check the expiration date and the scope of registration. These certifications indicate that the vendor adheres to strict, audited processes for document control, non-conforming material handling, and continuous improvement.
Differentiate between vendors who only cut standard aluminums and plastics versus those with proven experience machining difficult alloys like Inconel, Titanium, or hardened tool steels. Superalloys generate extreme heat during cutting and cause rapid tool wear. Machining these materials requires specific expertise in feeds, speeds, high-pressure coolant application, and rigid workholding. A shop accustomed to cutting soft plastics will likely struggle with the work-hardening characteristics of 304 Stainless Steel, resulting in broken taps and scrapped parts.
Evaluate how the vendor mitigates raw material shortages and the processes they use to verify material authenticity to prevent counterfeit stock. Reliable vendors maintain strong relationships with certified metal distributors and quarantine incoming raw materials until the MTRs are verified by the quality department. This prevents substandard or counterfeit alloys from entering your supply chain, which is critical for structural or load-bearing components.
Compare traditional local machine shops against modern digital manufacturing networks. Traditional shops offer direct communication with the machinists and manufacturing engineers handling your parts. This fosters long-term collaborative relationships and allows for on-site visits. However, their machine capacity is finite, and they can become bottlenecked during peak seasons.
Online digital platforms aggregate capacity across hundreds of vetted shops, offering instant quoting algorithms and massive scalability. When using a distributed network, you must ask how they handle non-conformances. Do they physically audit their partner facilities? Do they route aerospace parts only to AS9100-certified nodes? Understanding the platform's governance model is essential to ensuring consistent quality regardless of which specific facility cuts your parts.
Strict Non-Disclosure Agreements (NDAs) and secure file transfer protocols are mandatory. When you upload a 3D CAD model, you are transmitting the core intellectual property of your business. Vendors must have secure, encrypted servers to handle these files. If your components fall under defense regulations, the vendor must be explicitly registered and compliant with ITAR, restricting data access to authorized personnel only.
Using unvetted offshore platforms or broker networks without clear, enforceable IP governance and data encryption standards carries inherent risks. Sending proprietary designs to regions with lax IP enforcement laws exposes your company to counterfeiting and design theft. Always verify the physical location of the servers hosting your data and the legal jurisdiction governing the NDA.
Evaluating a quote based solely on the bottom-line unit price is a flawed strategy. Procurement teams must dissect the pricing structure to understand the true cost drivers and identify hidden fees that may inflate the final invoice.
Dissect a quote by differentiating between raw machine time, setup fees, custom tooling costs, and post-processing. Setup fees cover the time required for a machinist to load the CAM program, set the cutting tools in the carousel, indicate the vise, and run the first article. For low-volume orders, setup fees constitute a massive percentage of the total cost. Additionally, check if the quote includes specialized custom cutting tools, like extended-reach end mills or complex soft jaws required to hold your specific geometry.
Partnering with a vendor that provides proactive, automated DFM feedback can significantly reduce overall project costs. A reliable vendor will flag deep, narrow pockets that require expensive tooling, or sharp internal corners that necessitate slow, small-diameter cutters. By adjusting the design based on this DFM feedback, engineers can drastically reduce cycle times and lower the per-part cost without sacrificing functionality.
Quote speed is often a leading indicator of a vendor's internal technological maturity and customer service capabilities. A machine shop that takes a week to return a standard quote likely suffers from internal bottlenecks, outdated ERP software, or poor management. Vendors utilizing automated quoting engines or highly organized estimating departments demonstrate a commitment to efficiency that usually extends to the shop floor.
Analyze the financial premium placed on rapid prototyping versus standard production schedules. Expediting parts requires the vendor to break down existing setups, pay overtime, and disrupt their production schedule. You must evaluate whether the speed of receiving the prototype justifies the financial premium.
Weigh a vendor's advertised average turnaround times against their historical on-time delivery rates and capacity constraints. An advertised three-day lead time is useless if the vendor consistently delivers late. Ask prospective vendors for their on-time delivery metrics over the past four quarters. A reliable supplier maintains an on-time delivery rate above 95%.
Even after selecting a seemingly qualified vendor, the transition from quoting to physical manufacturing introduces new risks. Proactive project management and structured testing phases are required to ensure a smooth production launch.
Address the risks of timezone delays, language barriers, and misinterpretation of GD&T callouts. When working with overseas suppliers or highly distributed networks, a simple question regarding a thread specification can take 24 hours to resolve due to timezone differences. If the vendor's engineering team misinterprets a complex datum structure on your drawing, the entire batch of parts will fail inspection upon arrival.
Require dedicated account managers, centralized digital manufacturing dashboards, and clear escalation paths for technical queries. A dedicated account manager serves as a single point of contact, streamlining communication. Digital dashboards allow procurement teams to track the real-time status of their parts on the shop floor, providing transparency and eliminating the need for constant status update emails.
Committing to a high-volume production run before physically validating the vendor's capabilities is a massive operational risk. Issuing a purchase order for ten thousand units based solely on a successful digital audit can lead to disaster. If the vendor struggles with tool wear management or surface finish consistency, you will be left with thousands of non-conforming parts.
Structure a pilot run or prototype order specifically designed to test the vendor's communication responsiveness, dimensional accuracy, surface finish quality, and packaging standards. Order a small batch of parts first. Inspect these parts rigorously upon arrival using your own metrology equipment. Evaluate not just the dimensional accuracy, but also how the parts were cleaned, deburred, and packaged for transit. Scratches sustained during shipping due to poor packaging indicate a lack of care in the final stages of fulfillment.
Compile a comprehensive Request for Quote (RFQ) package containing native 3D CAD files and fully dimensioned 2D drawings with explicit GD&T callouts.
Request and verify sample First Article Inspection (FAI) reports and Material Test Reports (MTRs) from shortlisted vendors to confirm their quality control capabilities.
Order a small pilot batch of 10 to 50 parts to physically validate dimensional accuracy, surface finish, and packaging quality before committing to high-volume production.
Establish a clear communication protocol by assigning a dedicated account manager and defining escalation paths for technical queries.
A: Standard lead times typically range from two to four weeks, depending on part complexity, material availability, and the shop's current capacity. Rapid prototyping services can expedite delivery to one to five days, though this incurs a significant premium. High-volume production runs require longer initial lead times to design and manufacture custom workholding fixtures.
A: Request documentation such as First Article Inspection (FAI) reports, Material Test Reports (MTRs), and Certificates of Conformance (CoC). Verify their active ISO 9001 or AS9100 certifications. Ask for an equipment list to ensure they utilize advanced metrology tools like Coordinate Measuring Machines (CMM) rather than relying solely on manual hand tools.
A: Upgrade to 5-axis machining when your component features complex organic shapes, deep cavities, or requires machining on multiple faces with ultra-tight alignment tolerances. While 5-axis hourly rates are higher, it eliminates the need for multiple manual setups, reducing overall labor costs and minimizing tolerance stack-up errors on complex geometries.
A: A 3D CAD model dictates the nominal geometry, but it cannot convey acceptable deviations. A 2D drawing is legally binding and provides critical manufacturing instructions, including Geometric Dimensioning and Tolerancing (GD&T), surface finish requirements, material specifications, and specific thread callouts that are not inherently visible in a standard STEP file.
A: Reputable platforms utilize strict onboarding audits, evaluating a supplier's equipment, quality control manuals, and historical performance. To protect intellectual property, they enforce comprehensive Non-Disclosure Agreements (NDAs), utilize secure, encrypted file transfer protocols, and restrict part manufacturing to specific geographic regions or ITAR-compliant facilities when required.
A: The primary cost drivers are part complexity, material selection, required tolerances, and production volume. Complex parts dictate longer setup times and advanced machine axis requirements. Harder alloys take longer to machine and wear tools faster. Tighter tolerances require slower cutting speeds and frequent inspections. Higher volumes amortize setup costs across more units.
A: Quote speed serves as a strong indicator of a vendor's internal organization and technological maturity. A shop that returns accurate quotes rapidly typically utilizes modern ERP software and automated estimating tools. This efficiency usually translates to the shop floor, indicating better project management, reliable communication, and a higher probability of on-time delivery.


